SIGN UP Login/Register
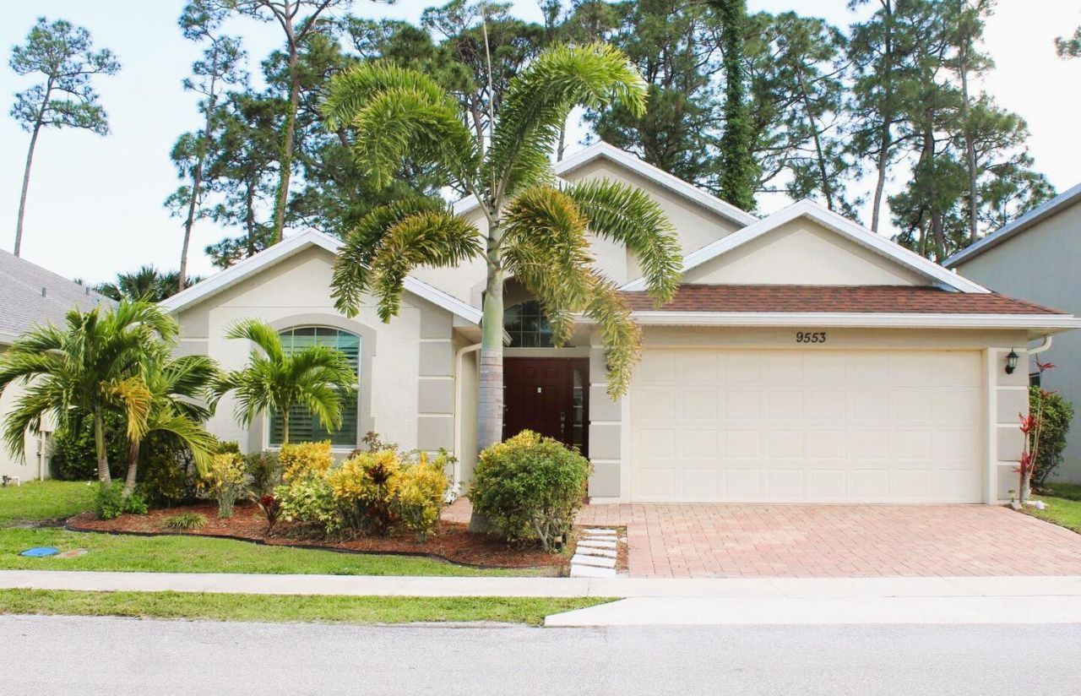
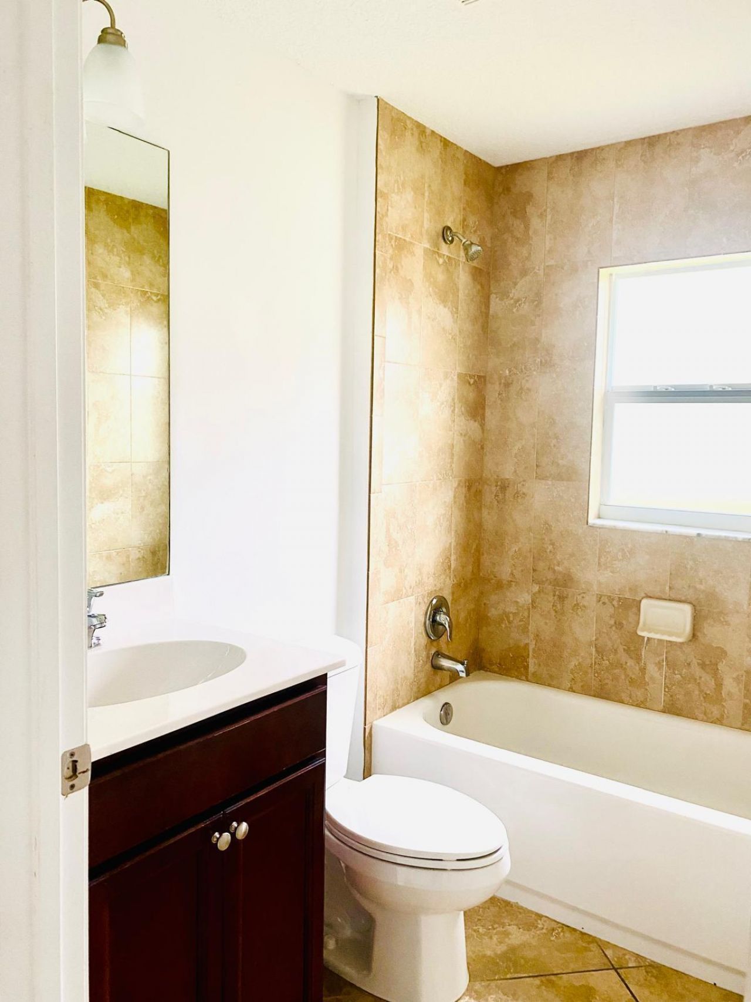
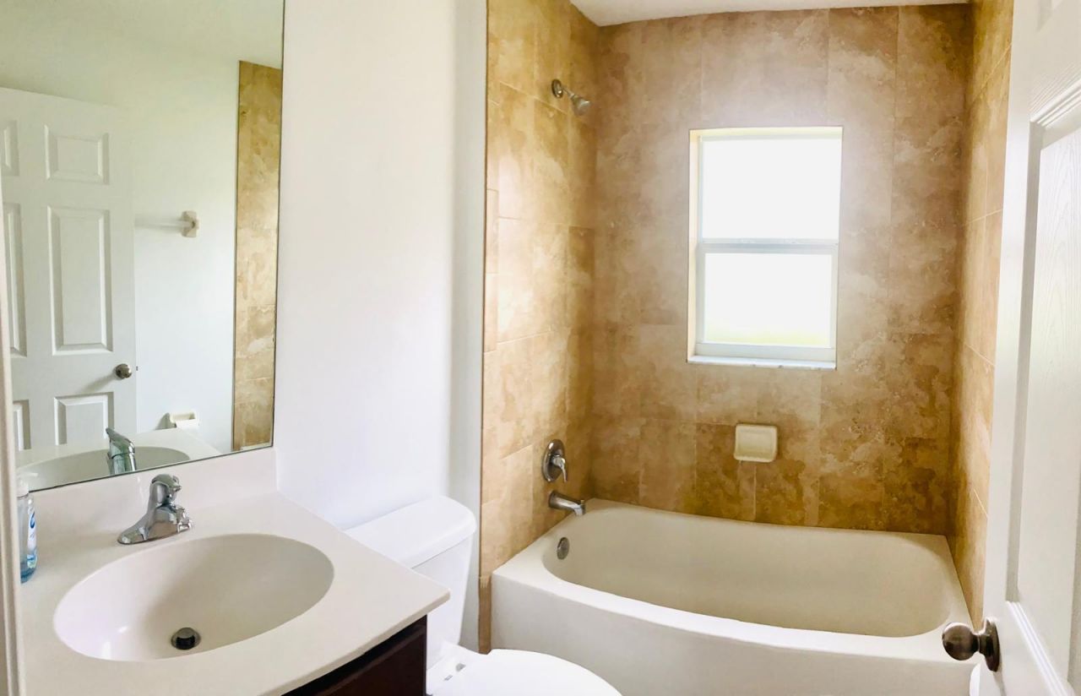
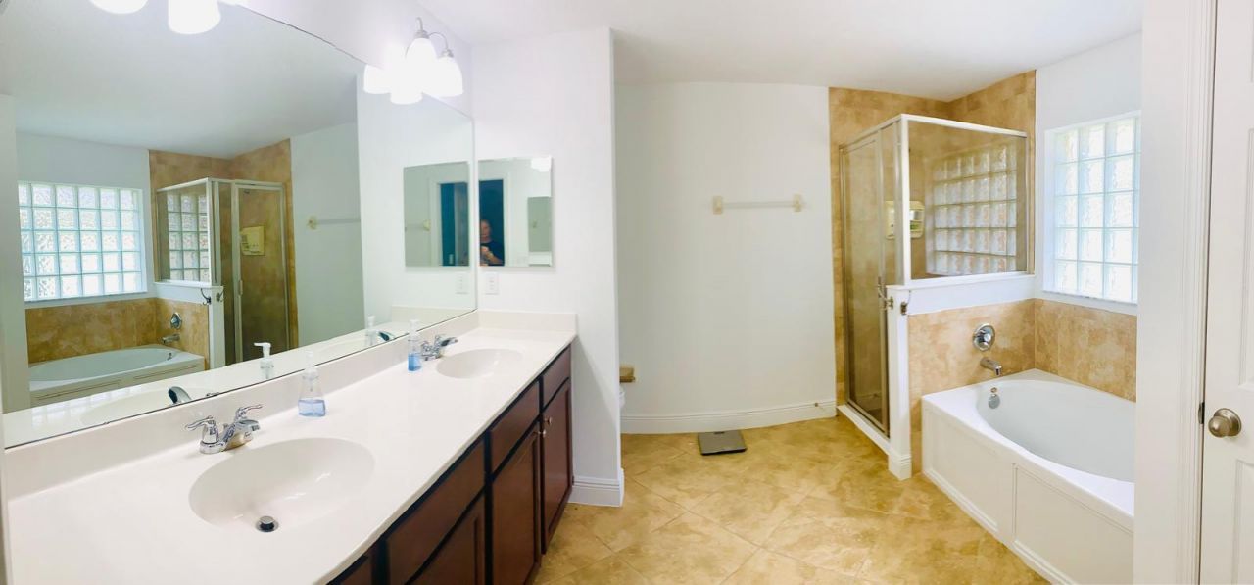
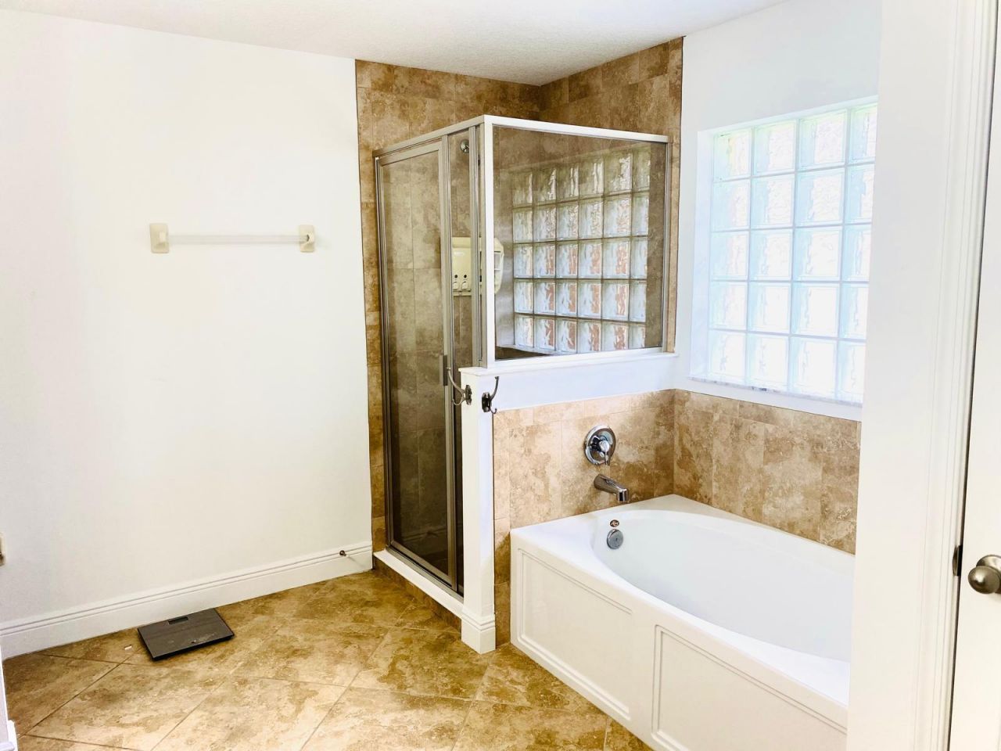
9553 Sea Spray Drive, Fort Pierce, FL 34945 Photo
New
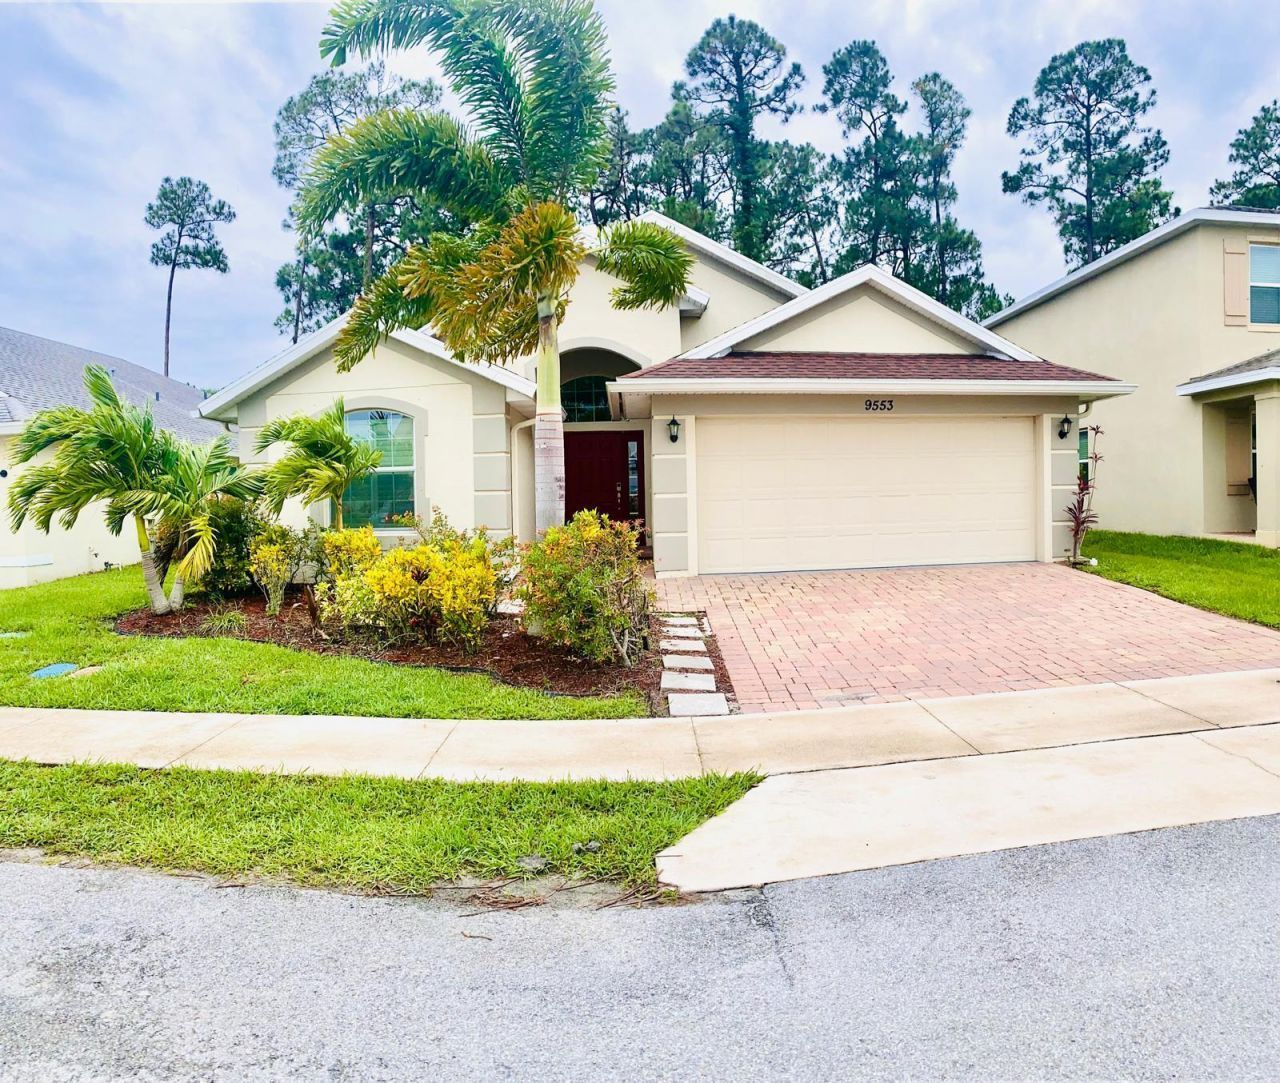
9553 Sea Spray Drive, Fort Pierce, FL 34945 Photo
New
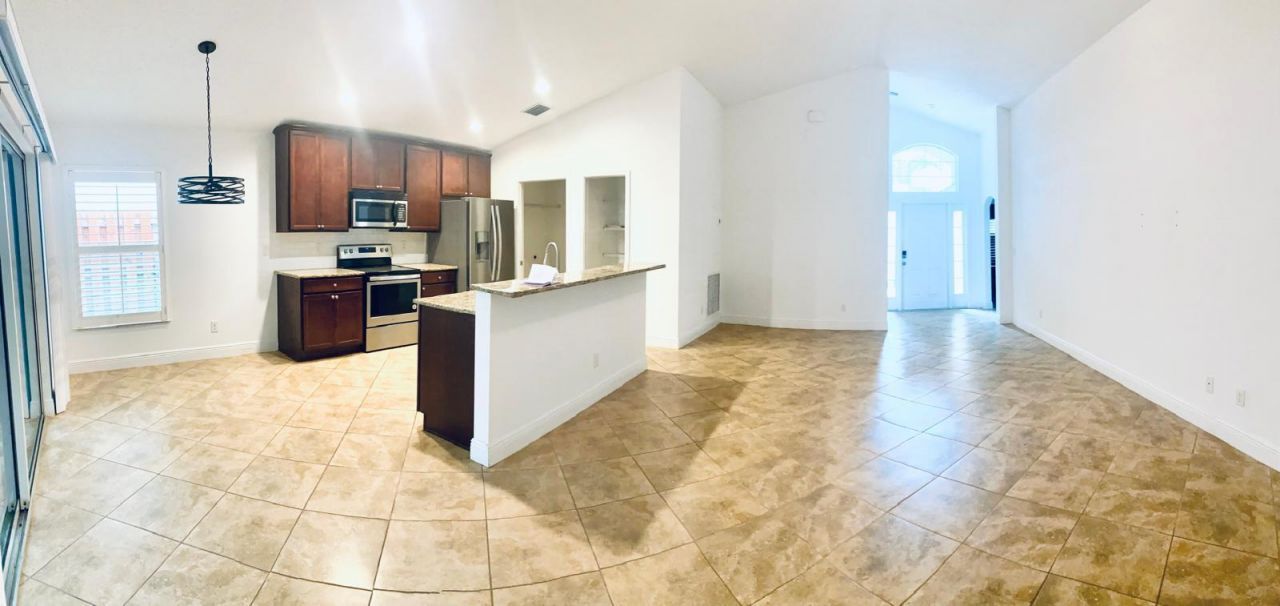
9553 Sea Spray Drive, Fort Pierce, FL 34945 Photo

13 Total Photos [Click to View All]

9553 Sea Spray Drive Fort Pierce, FL 34945
$2,475.00 / Annual (1 Year or More)
  • Beds
    3
  • Baths
    2 full
  • Total Square Feet
    1,560
  • Lot Size
    0.10 acre(s)

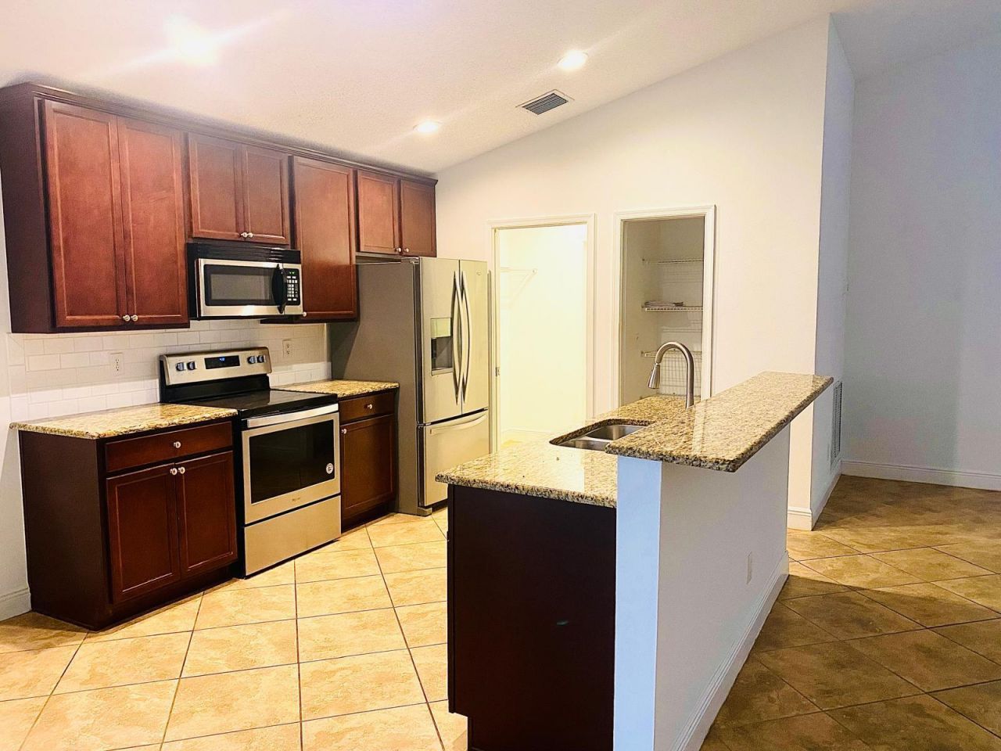
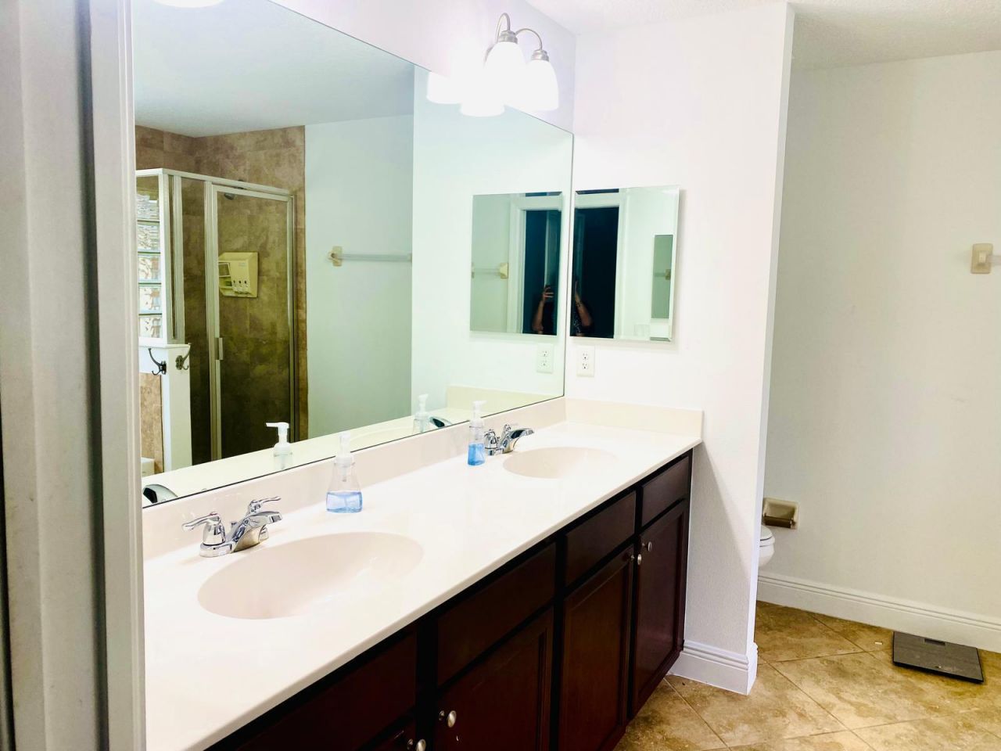
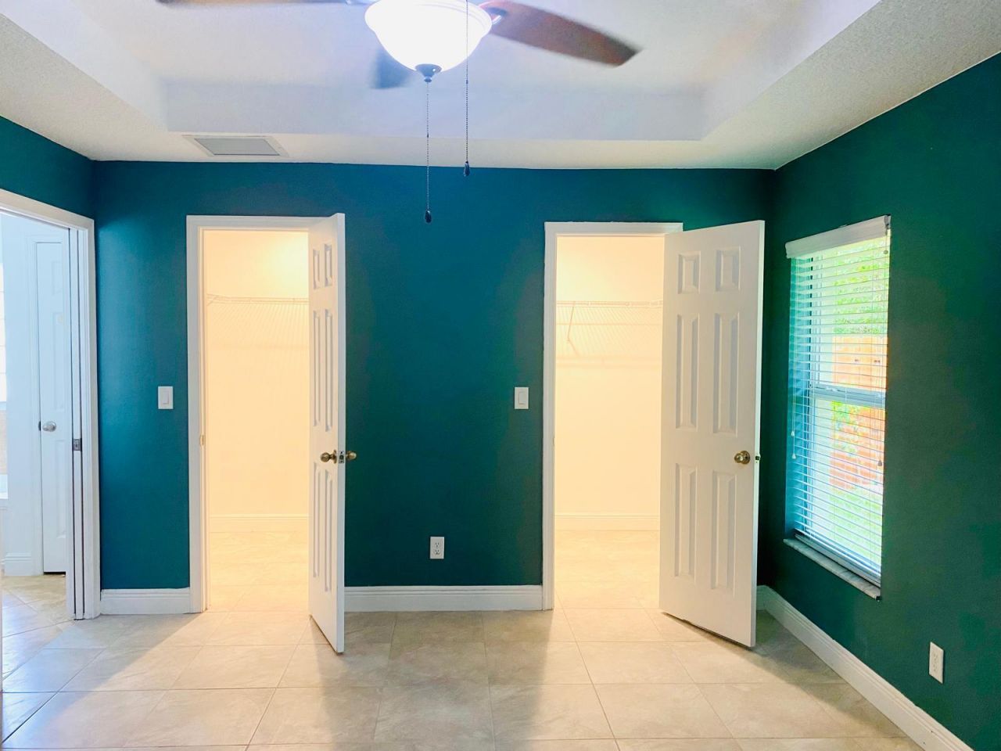
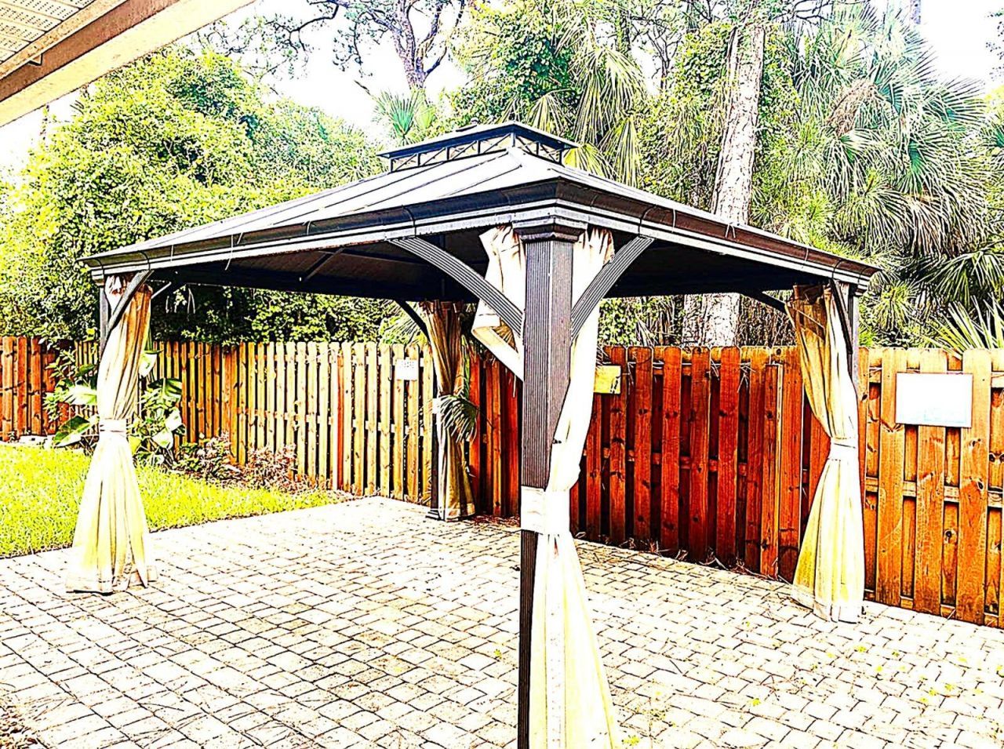
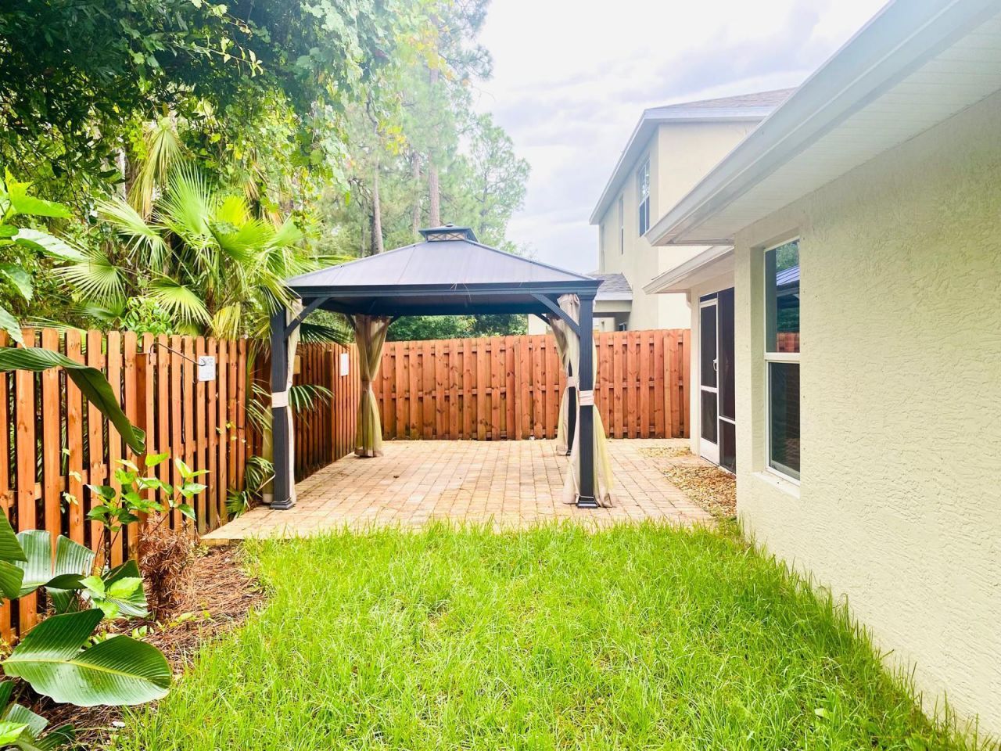
Welcome to this beautiful 3-bedroom, 2-bath home located in the peaceful Morningside neighborhood. This inviting home features vaulted ceilings throughout, a beautiful tray ceiling in the primary bedroom, and a spacious kitchen with granite countertops and 42-inch cabinets. Enjoy the fenced backyard, large, covered lanai, extended paver patio, and backyard canopy, perfect for relaxing, entertaining, and enjoying the outdoors. The property backs to a preserve, providing added privacy and a peacef...

View More

Property Summary

MLS Number: B26062842
Status: Active
Days on Market: 3
Subdivision: MORNINGSIDE PALM BREEZES CLUB PHASE 2A
County: Saint Lucie
Bedrooms: 3
Total Square Feet: 1,560
New Constuction: No
Waterfront: No
Property Type: Rental - Single Family
Cooling: Central Air, Ceiling Fan(s), Electric
Fenced: Yes
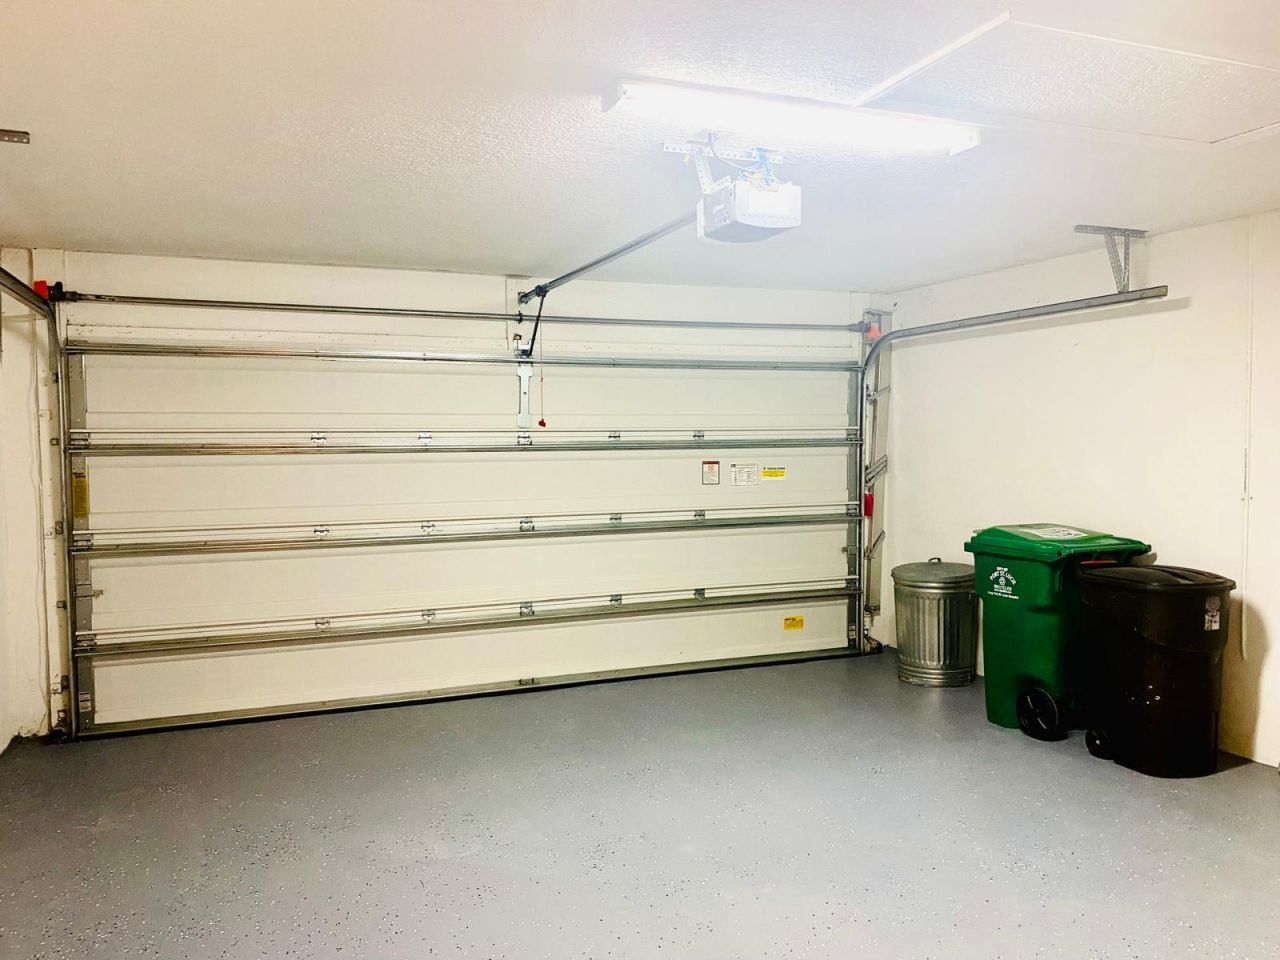
Garage: 2 car attached
Heating: Central, Electric
Lot Size: 0.10 Acres
Roof Type: Shingle
Stories: 1.0
Year Built: 2019

Featured Amenities

Entrance Foyer
High Ceilings
Kitchen Island
Pantry
Walk-In Closet(s)
Closet Cabinetry
Storage
Basketball Court
Clubhouse
Fitness Center
Playground
Community Room
Sidewalks

Property Details

Accessibility: Accessible Entrance
Appliances: Electric Cooktop, Cooktop, Disposal, Dishwasher, Ice Maker, Microwave, Oven, Refrigerator
Days on Site: 3
Deposit Information: Hoa approval $100 one-time fee
Exterior: Block, Concrete, Shingle Siding
Outdoor Features: Garden, Other
Fencing: Back Yard, Fenced, Wood
Flooring: Ceramic Tile
Furnished: Unfurnished
Laundry: Electric Dryer Hookup, Inside, Laundry Room, Washer Hookup
Parcel#: 231050200160004
Parking: Attached Garage, Attached, Concrete, Driveway, Garage Door Opener, Paver Block, Garage
Parking Notes: Attached Garage, Attached, Concrete, Driveway, Garage
Patio/Porch: Patio - Covered, Patio
Pet Fee: 250
Pets Allowed: Yes, Pet Restrictions Possible
Rental Term: Annual (1 Year or More)
Restrictions: No Smoking, Parking - No Boat, Parking - No Commercial Vehicles, Parking - No RV, Parking - No Trailer
Security: Smoke Detector(s), Security Gate
Sewer: Public Sewer
Special View Info: Garden
SQFT Living: 1560
Tenant Pays: Cable TV, Electricity, Water, Internet
Total Rooms: 5
Utilities: Cable Available, Electricity Available, Water Available
Waterfront Features: None
Construction: Block,Concrete,Shingle Siding

Room Sizes

Kitchen: 102 X 106 Level Main
Living Room: 24 X 1410 Level Main
Primary Bedroom: 12 X 15 Level Main
Bedroom 2: 11 X 11 Level Main
Bedroom 3: 11 X 11 Level Main

Local Schools

Middle School: Dan Mccarty
Elementary School: Weatherbee

Neighborhood Information

Neighborhood Map

Neighborhood Hero

Neighborhood Highlights

Neighborhood Characteristics

Neighborhood Market Trend

Neighborhood Schools

Courtesy of

Agency Name: Mac Evoy Real Estate Co
Agent Name: Heliane Stabel
Agency Phone: 772-589-0400

agent picture

Presented by

Agent Name: Vincent T Marotta
Agent Phone:
Agency Title: Illustrated Properties
Request Info

IDX logo

Vincent T Marotta
ipre.com
Office Phone:
561.626.7000

Login to My Illustrated Account