SIGN UP Login/Register
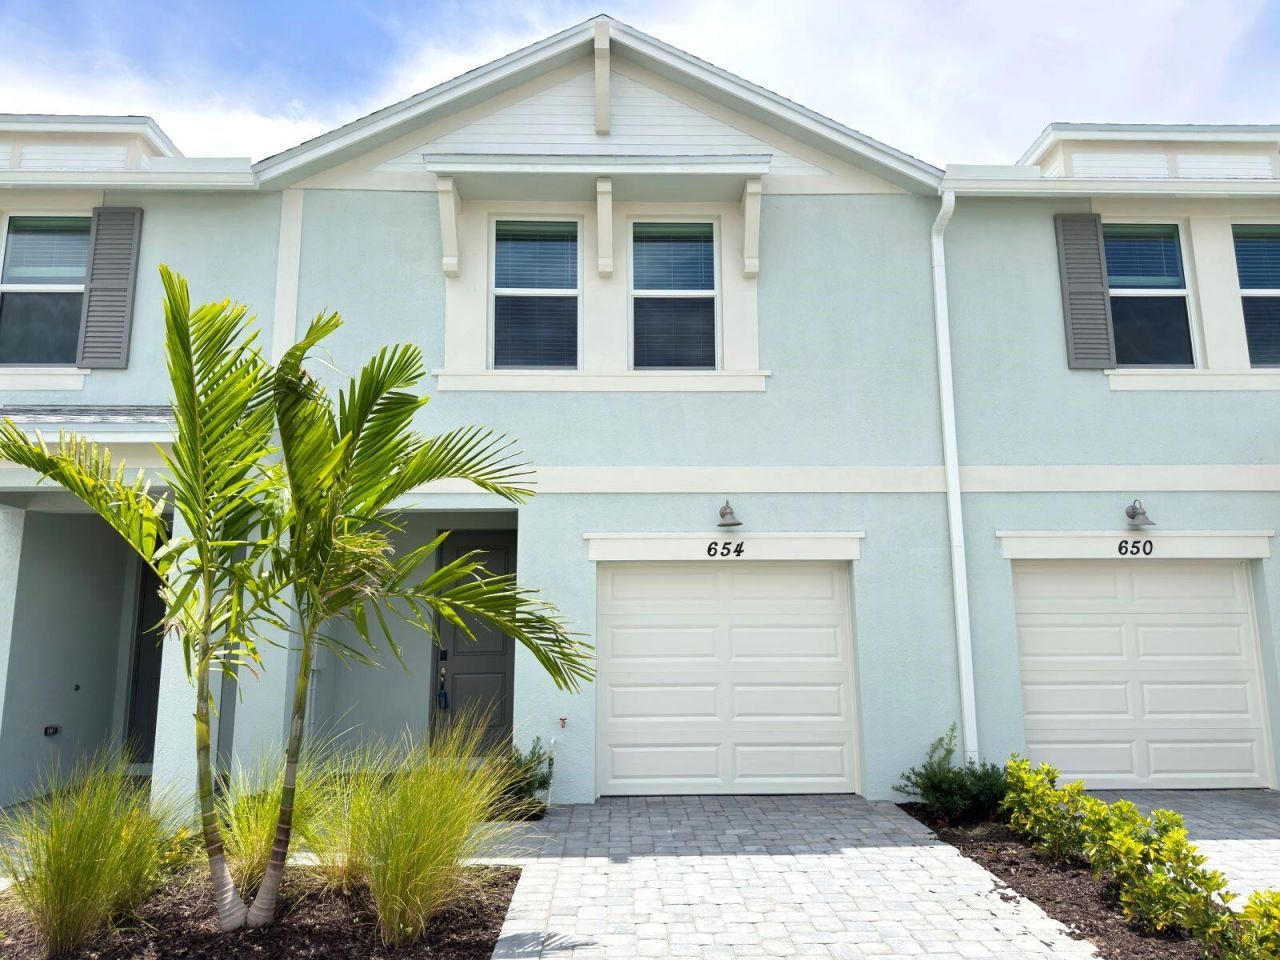
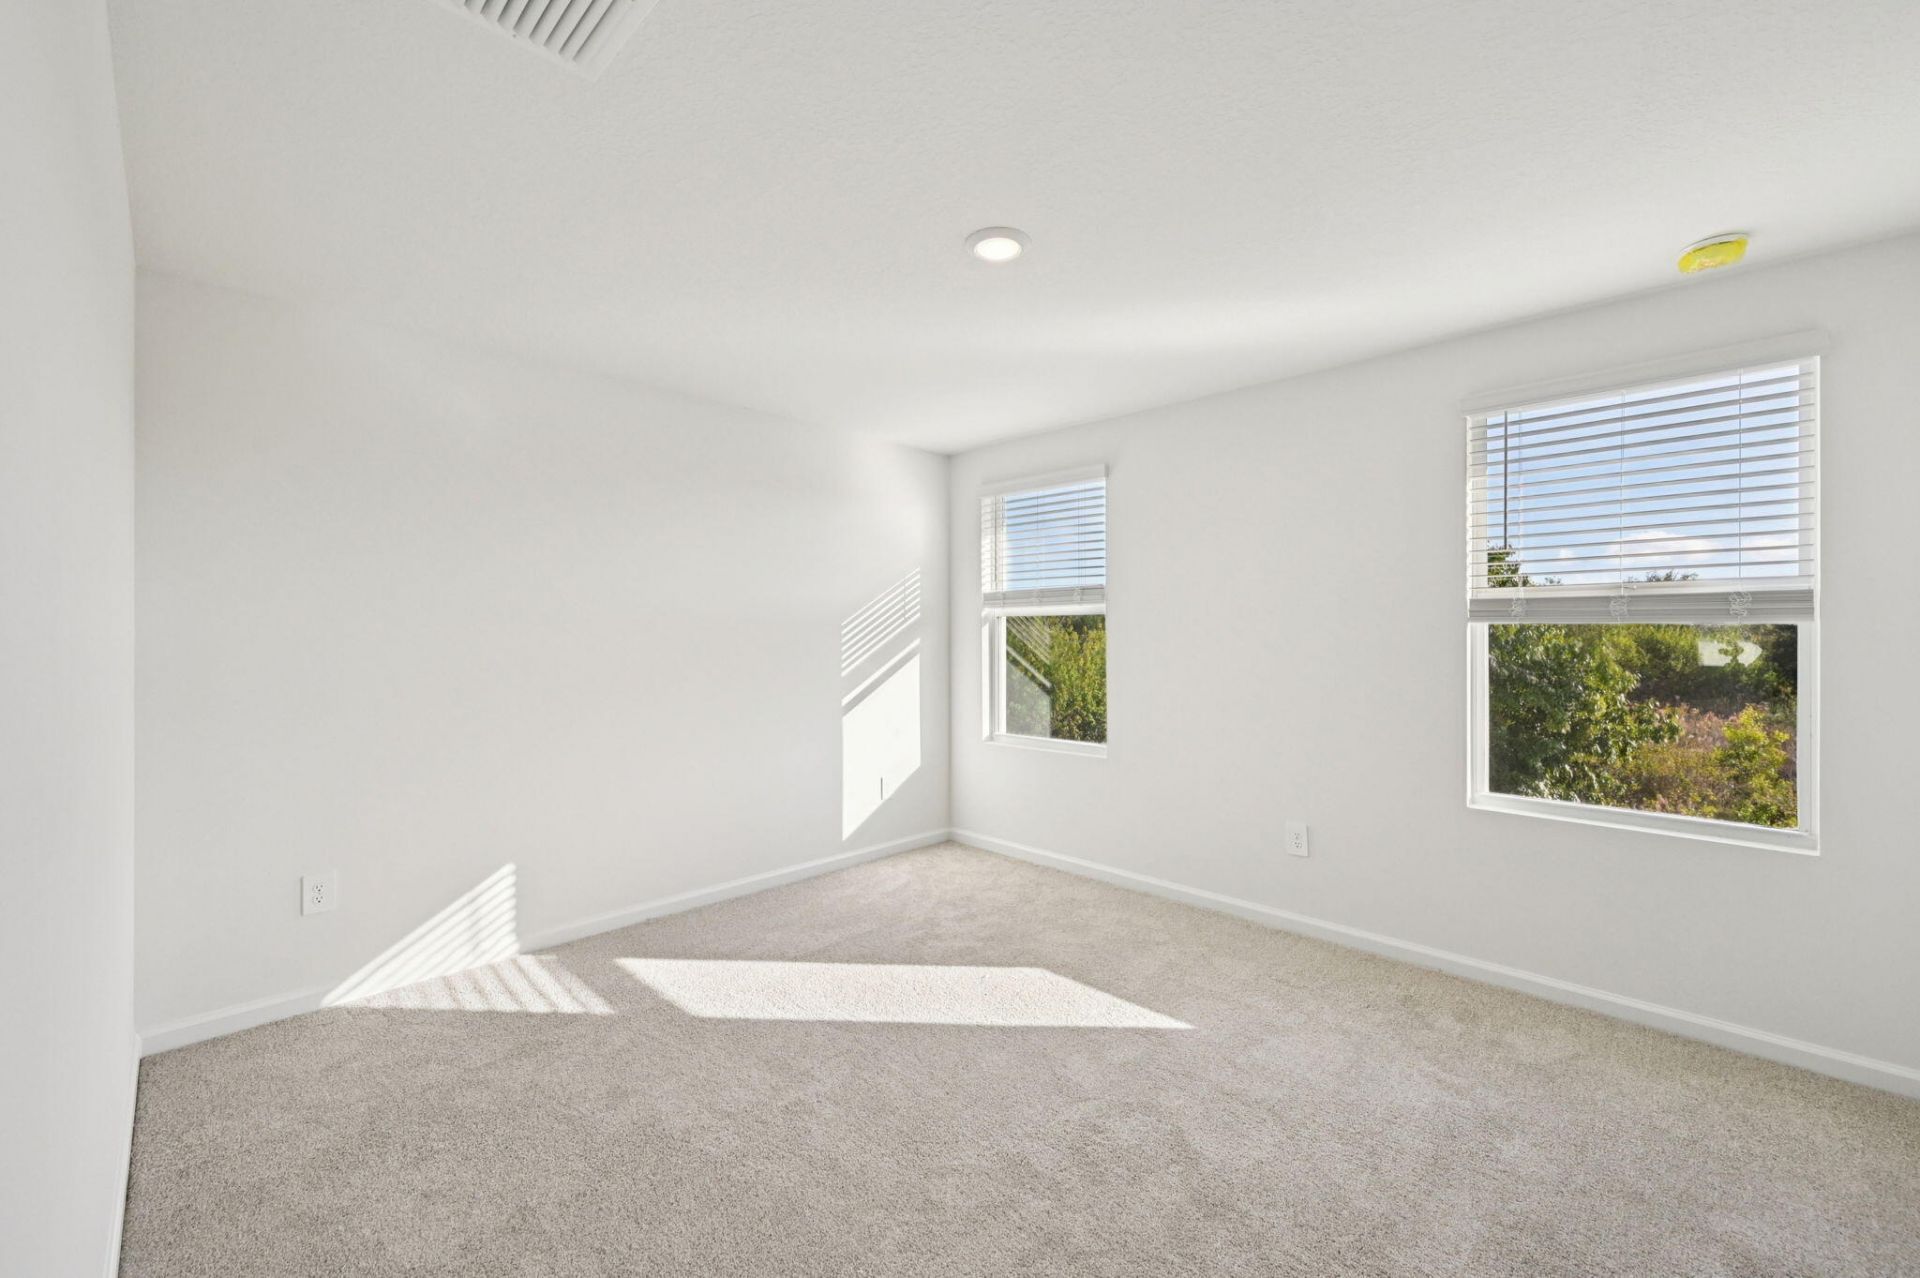
654 Salisbury Circle, Fort Pierce, FL 34982 Photo
New - 22 Hours Ago
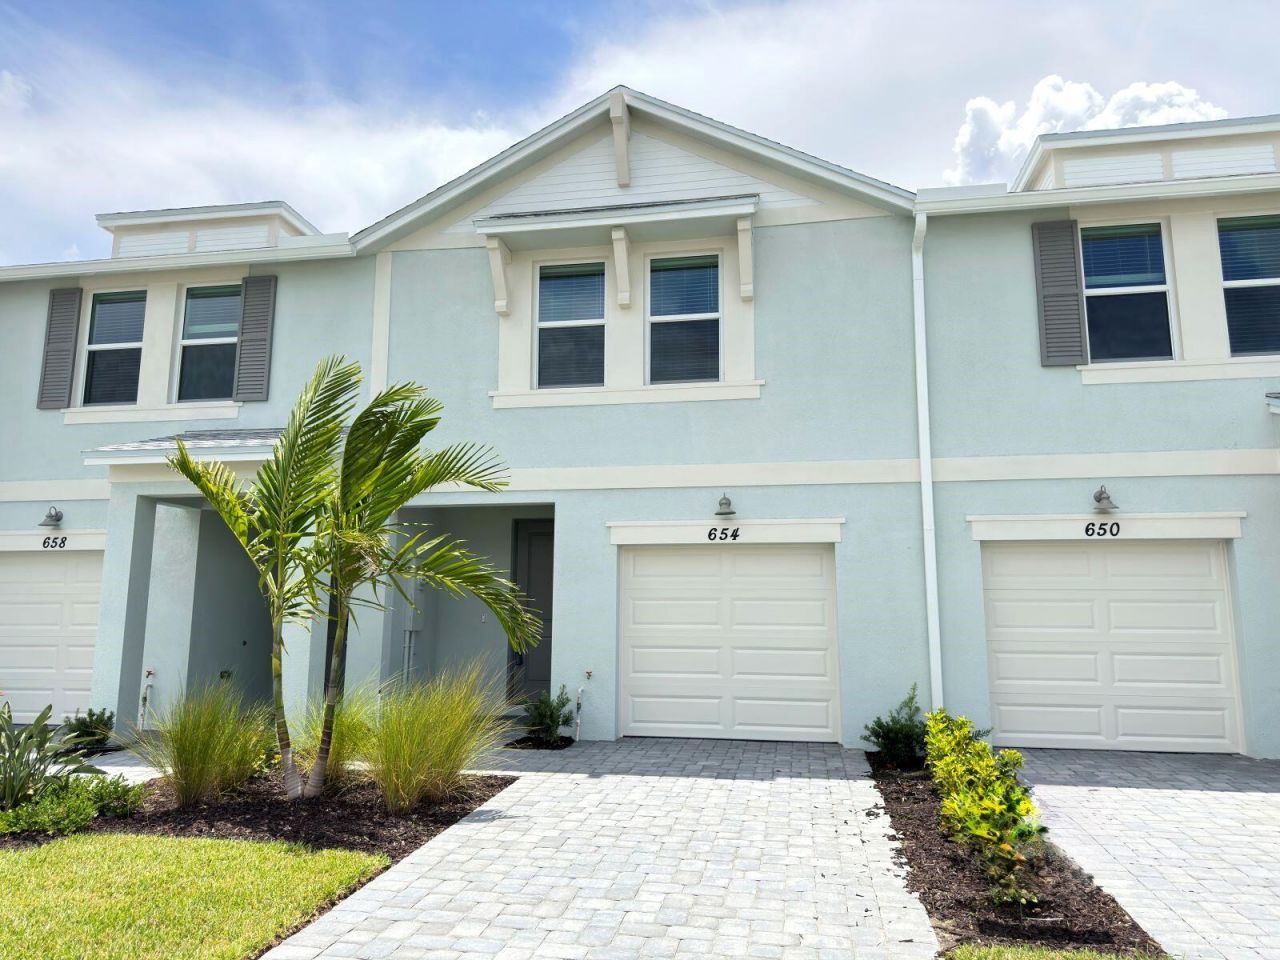
654 Salisbury Circle, Fort Pierce, FL 34982 Photo
New - 22 Hours Ago
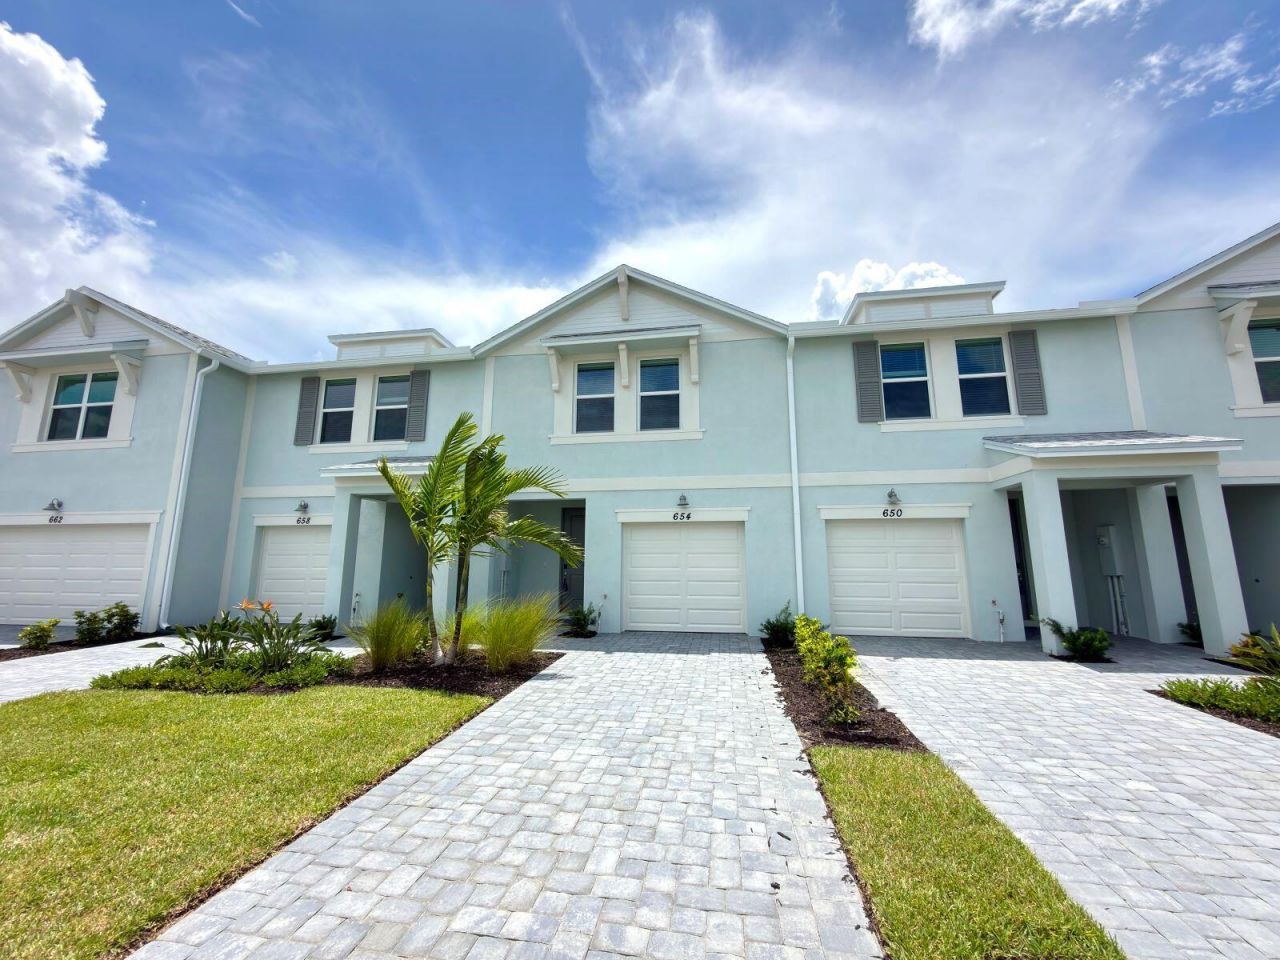
654 Salisbury Circle, Fort Pierce, FL 34982 Photo

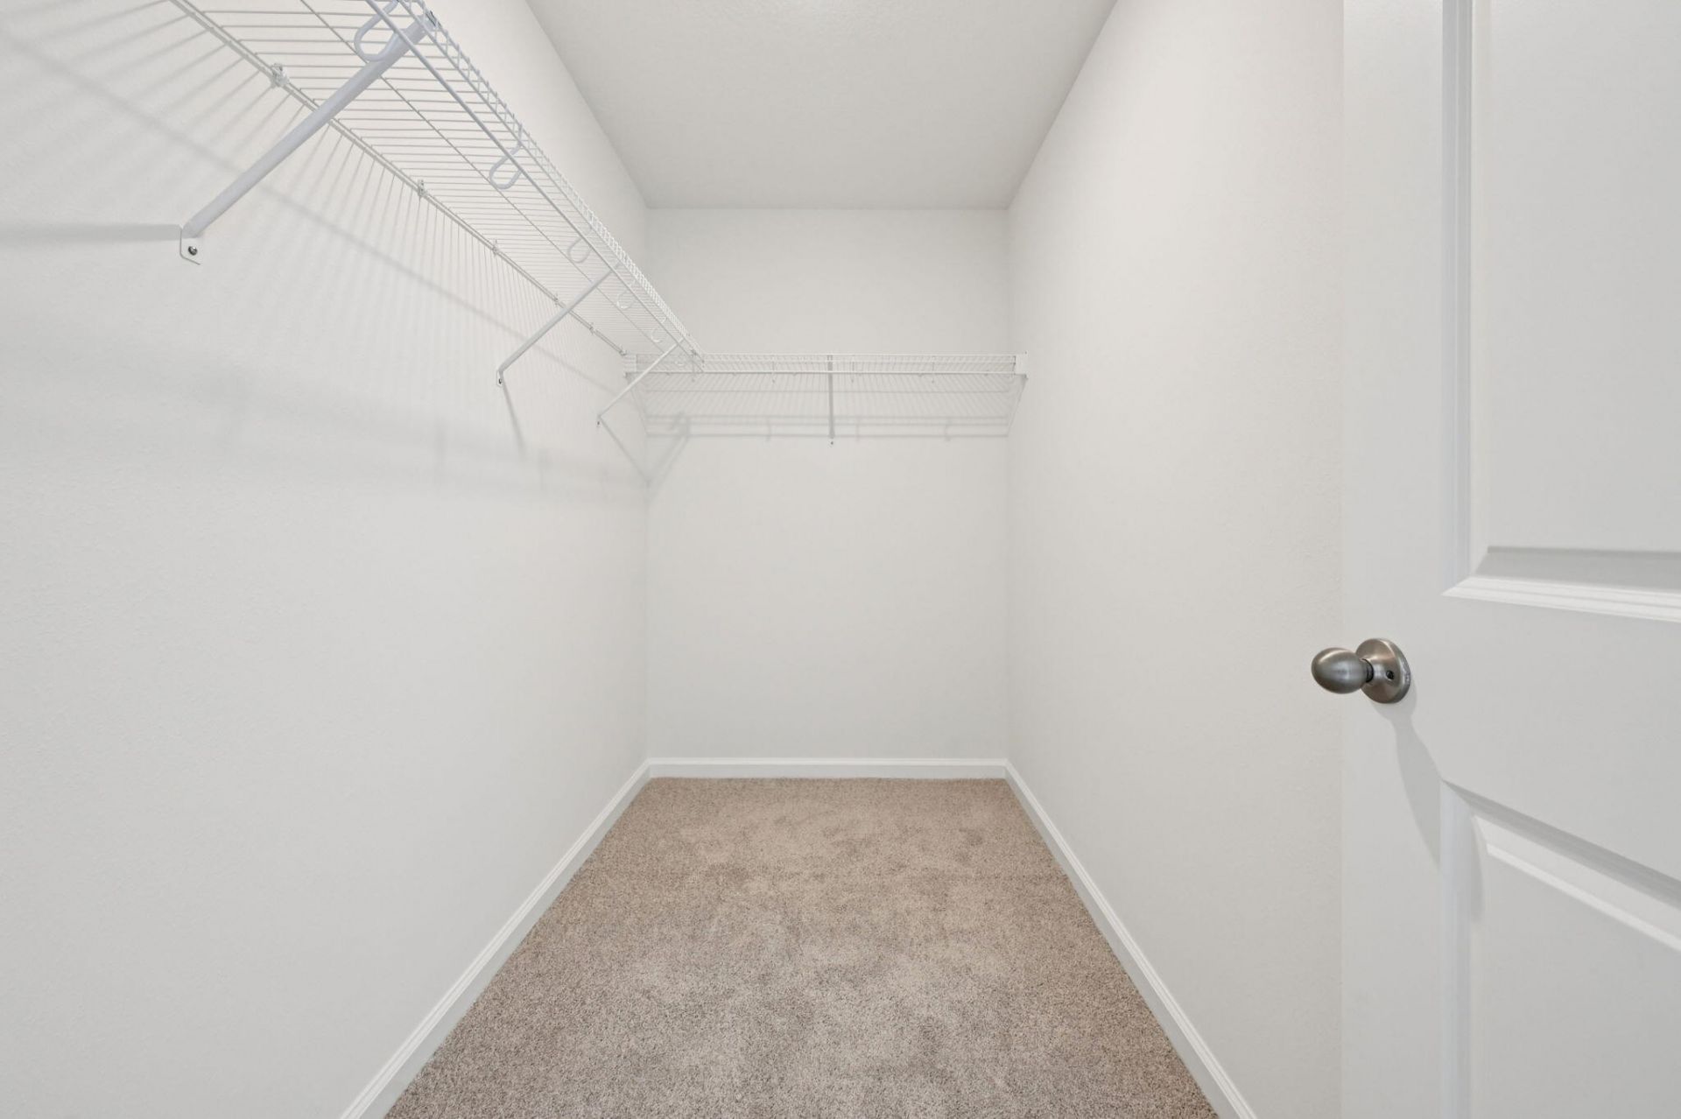
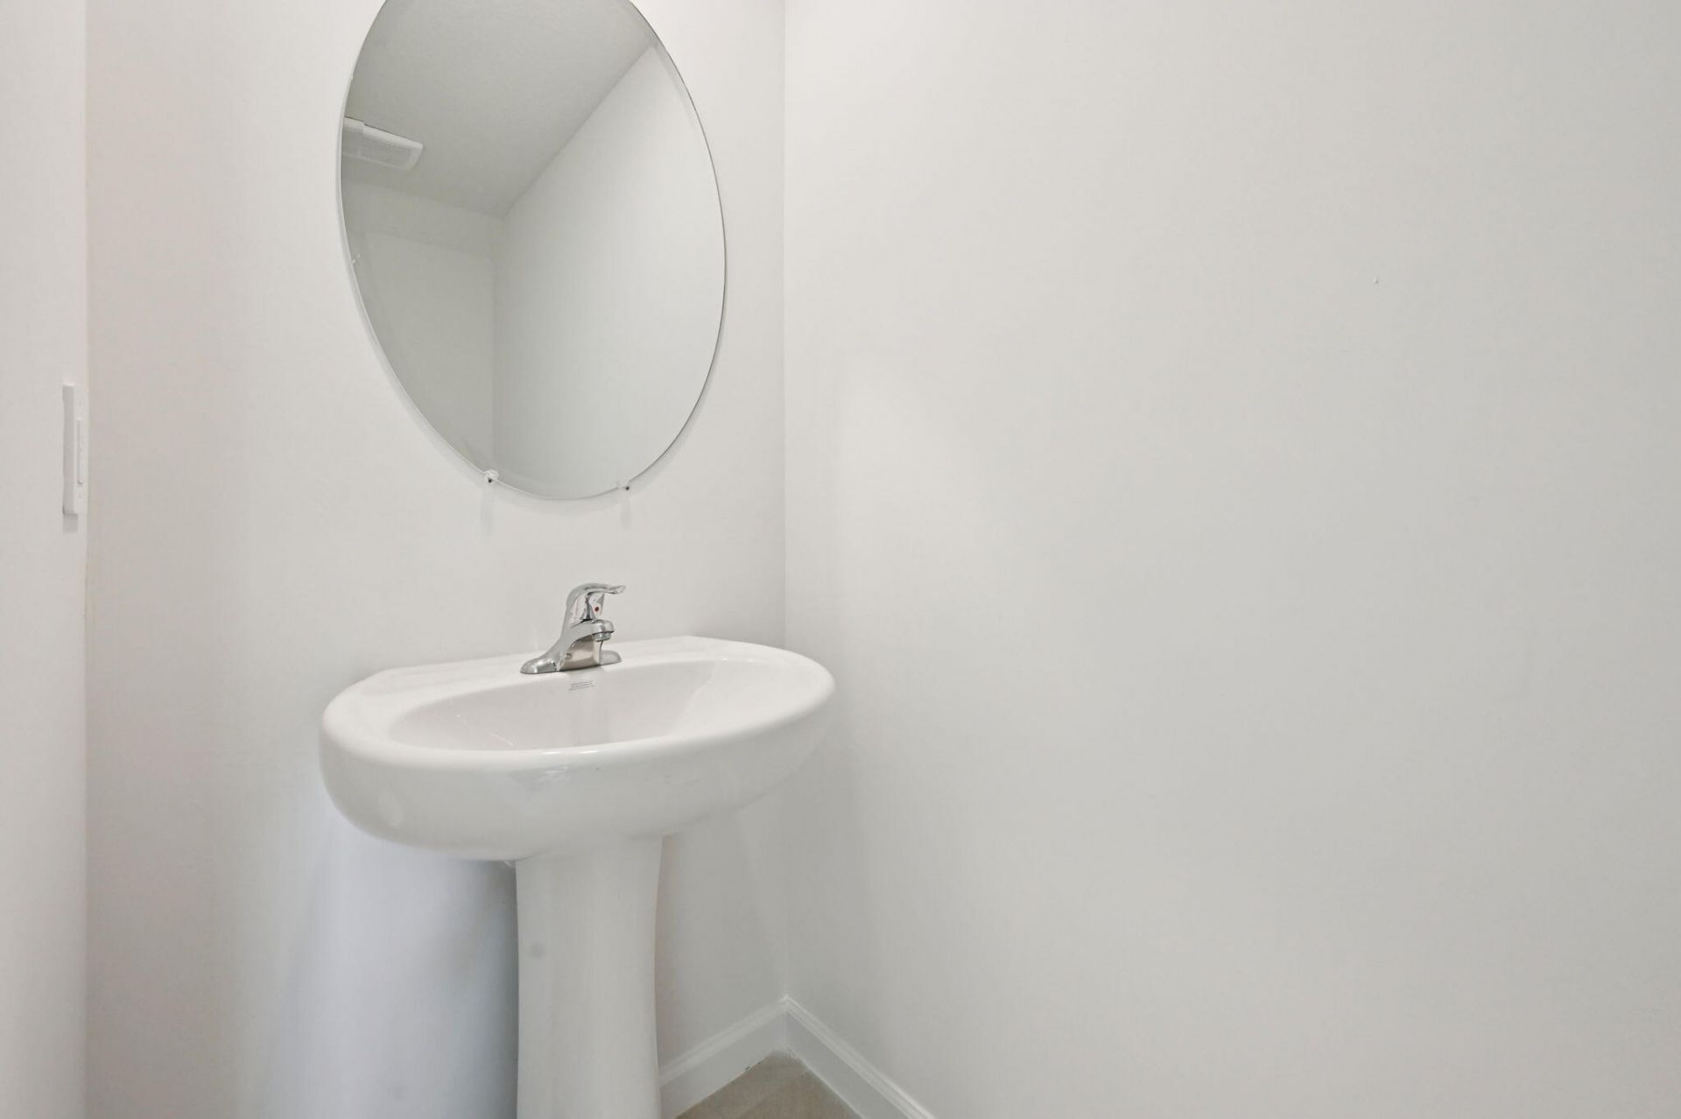
15 Total Photos [Click to View All]

654 Salisbury Circle Fort Pierce, FL 34982
$309,680
  • Beds
    3
  • Baths
    2 full 1 partial
  • Total Square Feet
    2,100

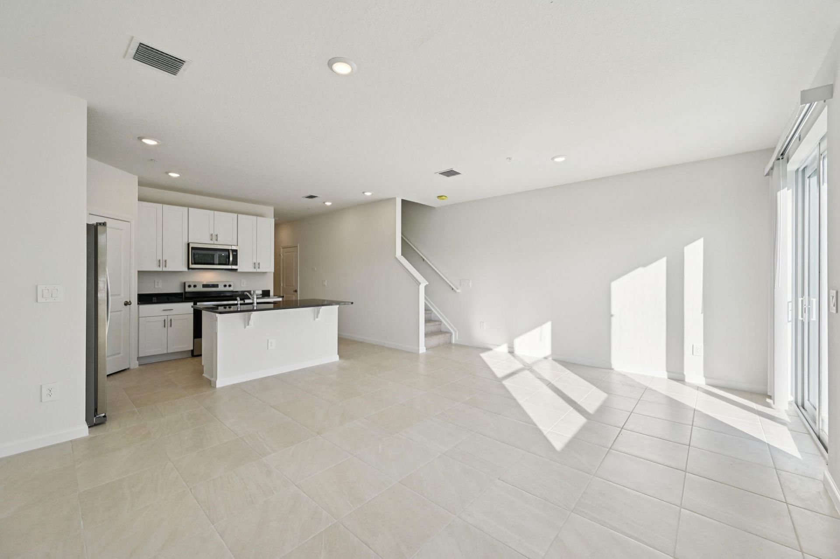
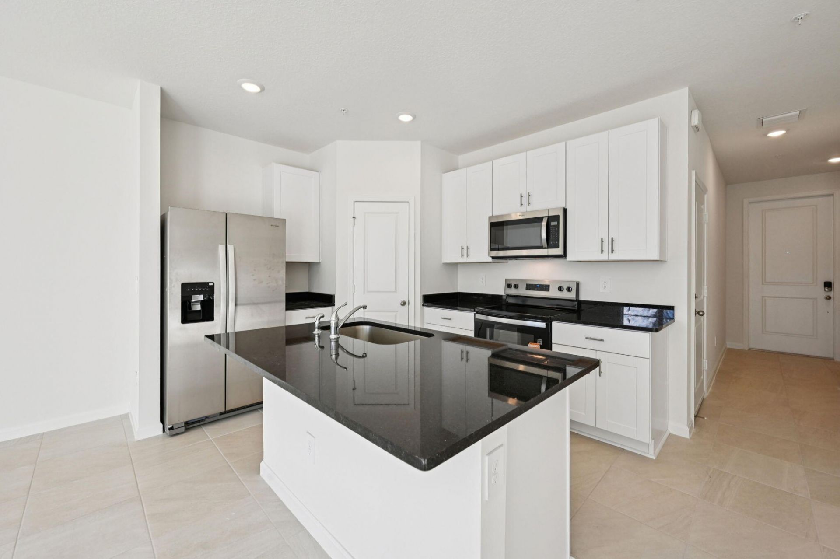
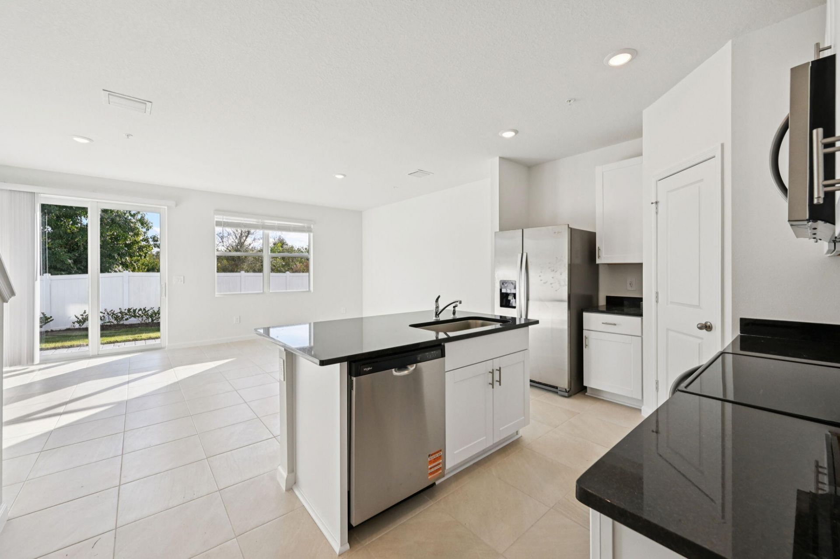
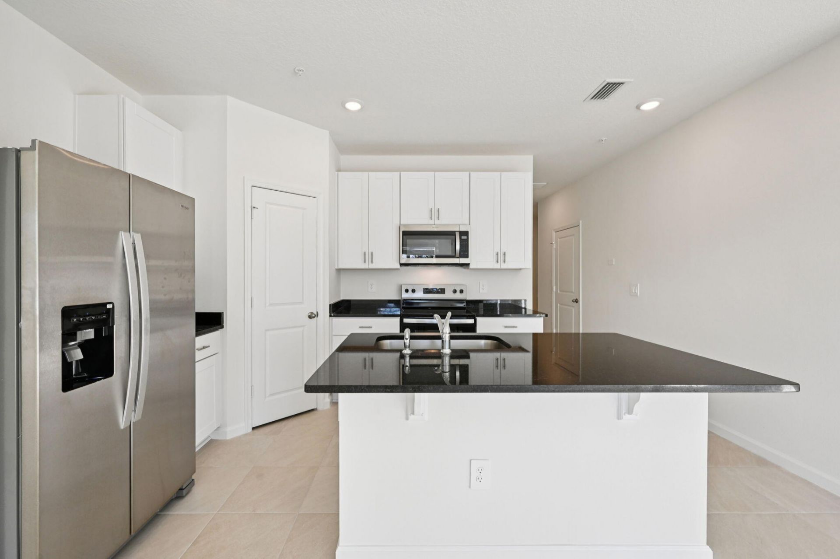
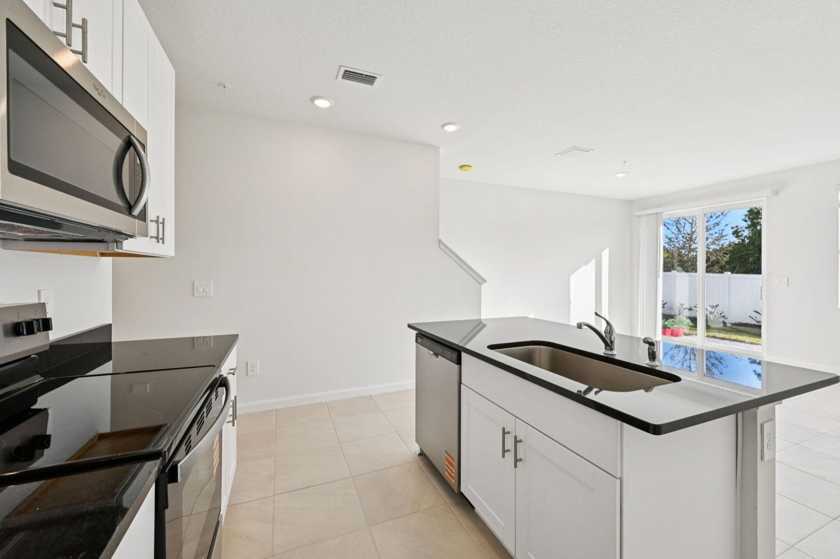

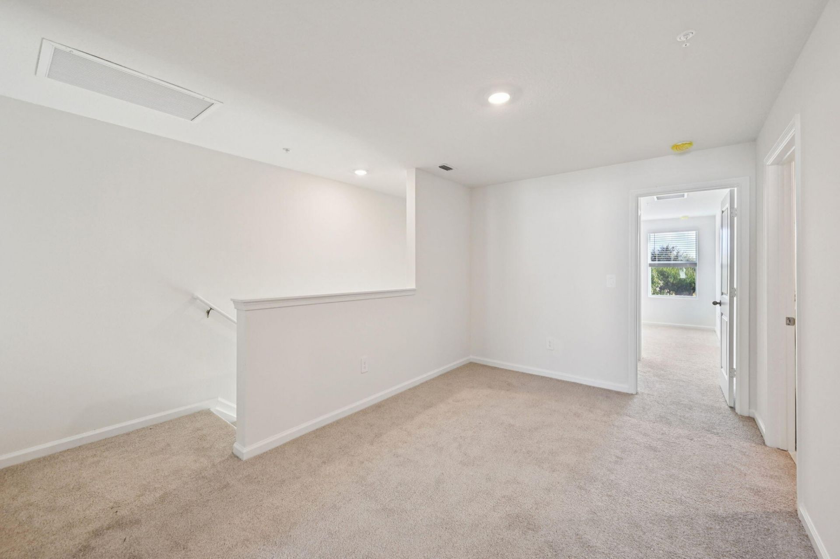
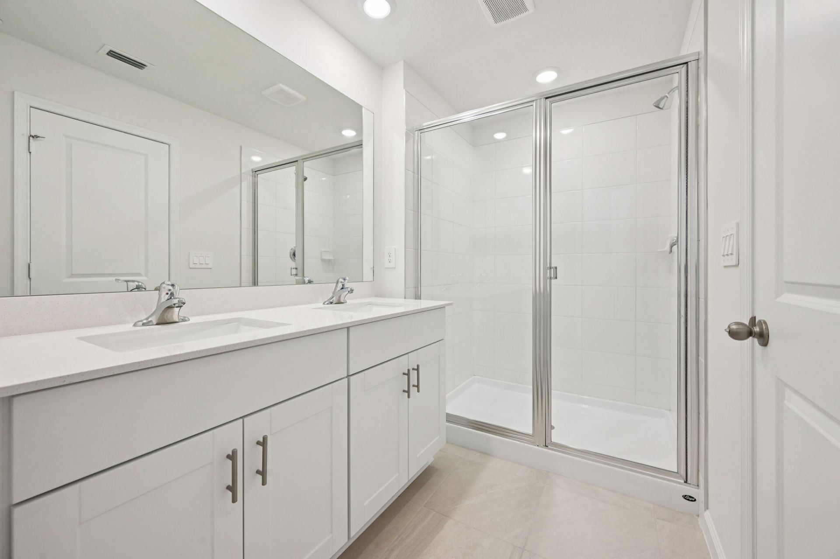
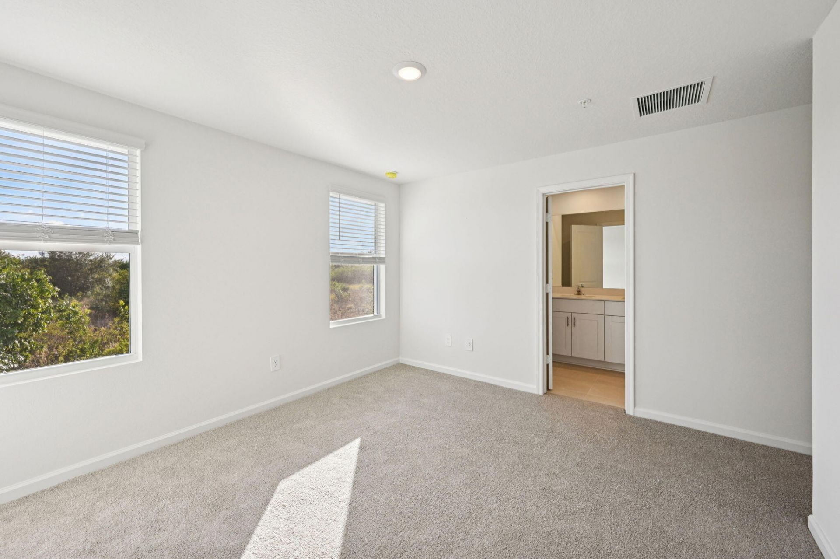
Brand new, energy-efficient home available by Mar 2026! Enjoy the openness of this floorplan. The central kitchen island is perfect for prepping dinner while being with guests. The oversized upstairs loft is great for game nights or working from home. The primary suite offers a spacious bath and closet. Explore new townhomes in Ft. Pierce, FL. Tidewater is a gated community located just minutes from I-95 and downtown Ft. Pierce. Homeowners will have access to a private swimming pool and cabana. ...

View More

Property Summary

MLS Number: B26062510
Status: Active
Subdivision: Tidewater
County: Saint Lucie
Bedrooms: 3
Total Square Feet: 2,100
Price Per Sq. Ft.: $147
Style: Traditional
New Constuction: Yes
Waterfront: No
Property Type: Residential - Townhouse
Cooling: Central Air, Electric
Garage: 1 car attached
Heating: Central, Electric
Roof Type: Composition, Shingle
Stories: 2.0
Taxes: $184
Year Built: 2026
HOA Fee: $162/ Monthly

Featured Amenities

Kitchen Island
Walk-In Closet(s)
Upstairs Living Area
Clubhouse
Fitness Center
Park
Picnic Area
Playground
Parking
Pool
Trail(s)
Community Room
Fishing Pier
Internet Included
Pickleball Court(s)
Sidewalks
Soccer Field
Street Lights
Maintenance
Recreation Facilities

Property Details

Appliances: Dishwasher, ENERGY STAR Qualified Dishwasher, ENERGY STAR Qualified Freezer, ENERGY STAR Qualified Refrigerator, ENERGY STAR Qualified Washer, Electric Range, ENERGY STAR Qualified Dryer, Ice Maker, Microwave, Refrigerator, Range
Association Fee Includes: Cable TV, Internet, Maintenance Grounds, Common Areas
Exterior: Block, Stucco
Flooring: Carpet, Tile
Furnished: Unfurnished
Home Style: Traditional
Laundry: Inside, Laundry Room
Parcel#: 341070301520006
Parking: Detached Carport, Driveway, Garage, Attached Garage, Attached
Parking Notes: Detached Carport, Driveway, Garage, Attached Garage, A
Pets Allowed: Yes, No Restrictions
Restrictions: Lease Restrictions
Security: Fire Sprinkler System, Smoke Detector(s)
Sewer: Public Sewer
SQFT Living: 1485
Structure Type: Townhouse
Total Rooms: 3
Utilities: Cable Connected, Electricity Connected, Water Connected
Water: Public
Construction: Block,Stucco

Neighborhood Information

Neighborhood Map

Neighborhood Hero

Neighborhood Highlights

Neighborhood Characteristics

Neighborhood Market Trend

Neighborhood Schools

Courtesy of

Agency Name: Meritage Homes Of Fl Realty
Agent Name: Bryan Sumner
Agency Phone: 561-526-4303

agent picture

Presented by

Agent Name: Vincent T Marotta
Agent Phone:
Agency Title: Illustrated Properties
Request Info

IDX logo

Vincent T Marotta
ipre.com
Office Phone:
561.626.7000

Mortgage Calculator

%
years/fixed
yearly
yearly (est.)

Estimated Payment

$ 1,626.23 Principal & Interest $1,520.57 Property Tax $15.33 Homeowner's Insurance $90.32
Mortgage Logo

Login to My Illustrated Account